
FUTURE-PROOFING DESIGN – WHEN A HOME IS DESIGNED FOR THE YEARS YET TO COME
A good home is not just one that suits today. Future-proofing Design is a way of designing living spaces so they can adapt to changes in family, technology and climate over the decades to come.
In the first article of The New Standards of Living series, we talked about Healthspan: a home’s value lies in how many more years of healthy living it gives the people who live there, not merely in its floor area or location. Building on that perspective, this article goes further to explore how thinking about change needs to be built in from the design stage, so that a home can adapt to living needs that keep evolving over time.
An apartment is chosen by a young couple at the age of 30. Ten years later, the home is filled with children’s laughter and has a corner set aside for working from home. Then one day, the grandparents move in. It is still the same home, but the family’s needs and way of life have shifted with the passage of time.
Life, however, does not always go according to plan. That is why, rather than designing only for what can be imagined in advance, architecture is placing growing emphasis on a home’s long-term adaptability. This is the spirit of Future-proofing Design – a forward-looking design mindset that prepares a building to meet the changes that arise over its lifetime of use.
1. Designing for the unknown
Future-proofing Design means accounting for needs that have not yet emerged while the home is still being designed, rather than tailoring it to fit only the first generation that lives in the apartment.
When we build or renovate, we usually plan for needs that are already clearly in view: a room for a baby on the way, a parking space for the car we intend to buy, or a work corner when we switch to working from home. Yet the factors that determine a home’s long-term value sometimes lie in what cannot be predicted.
A space designed with enough flexibility can allow a family to keep living in the place they are attached to – close to neighbours, schools and familiar amenities – rather than having to move simply because their needs have changed. To make this possible, design must take a range of possibilities into account from the very beginning.
These changes usually come from three directions:
- Family structure: A family may welcome new members, children grow up and live independently, or parents reach an age when they need more care. Each stage brings different requirements for the number of rooms, the layout of spaces and the degree of privacy between family members.
- Technology and ways of working: Technological advances and changing daily habits are placing new demands on a home’s infrastructure and functions, from home workspaces and smart-device systems to electric-vehicle charging and solar energy solutions.
- Climate: Changes in temperature, rainfall and the intensity of extreme weather events are placing ever higher demands on a building’s adaptability and resilience. This is also an aspect that deserves serious consideration from the design stage, and it will be examined in greater depth in Part 2 of this series.
No one can foresee how life will change over the next thirty years. So the trend in housing development today is no longer about trying to predict the future correctly, but about creating homes flexible enough to adapt to those changes.
2. A home doesn’t need to be finished on day one
In 2025, a group of authors writing in the scientific journal Frontiers in Built Environment proposed viewing the home as an open system that can change over time, rather than a complete, pre-packaged product. From there, they put forward a set of perspectives on “designing for change”.
This approach comes down to three fairly familiar ideas: easy to rearrange, easy to convert to other uses, and able to adapt to its environment – especially at a time when information about climate change is no longer unfamiliar. Sometimes it even means deliberately leaving certain parts to be completed later, once actual needs have become clearer.
The incremental housing model by the Chilean architecture practice Elemental is one example. Instead of building everything to completion from the outset, the project provides a basic housing unit that residents can expand according to their own means and needs. This approach suggests an idea worth reflecting on: it is not necessary to make every decision on behalf of the people who will live in the home.
Of course, each model suits its own context. In urban apartments, structural changes are usually far more constrained. Even so, the design spirit can begin with small things: a room that can serve several purposes, infrastructure that is easy to upgrade, or a layout that makes future renovation less costly.
The most distinctive point lies in that final idea: “incompleteness”. The projects cited in the study, such as Elemental’s “incremental” housing model (Chile) and the Aranya housing settlement by architect B.V. Doshi (India), both demonstrate the same thing: not everything needs to be decided on the first day. Sometimes good design is design that knows how to leave exactly the right gaps for the future.
Although developed in contexts very different from an apartment in Hanoi, the two projects point to a principle of broader value: design should clearly identify the core elements that must be completed from the start, while leaving room for the adjustments that will be needed in the future.
3. Lessons from Japan – Keep the “bones”, renew the “skin”
The idea of a home that “knows how to change” is not new. As early as the 1960s, Dutch architect N. John Habraken proposed an approach to housing that later became known as Open Building. In his view, a building should be separated into two layers:
- Support: the load-bearing structure and shared infrastructure, built to last for generations.
- Infill: partitions, interior fittings and technical systems inside each apartment, which can be changed to suit each household’s needs.
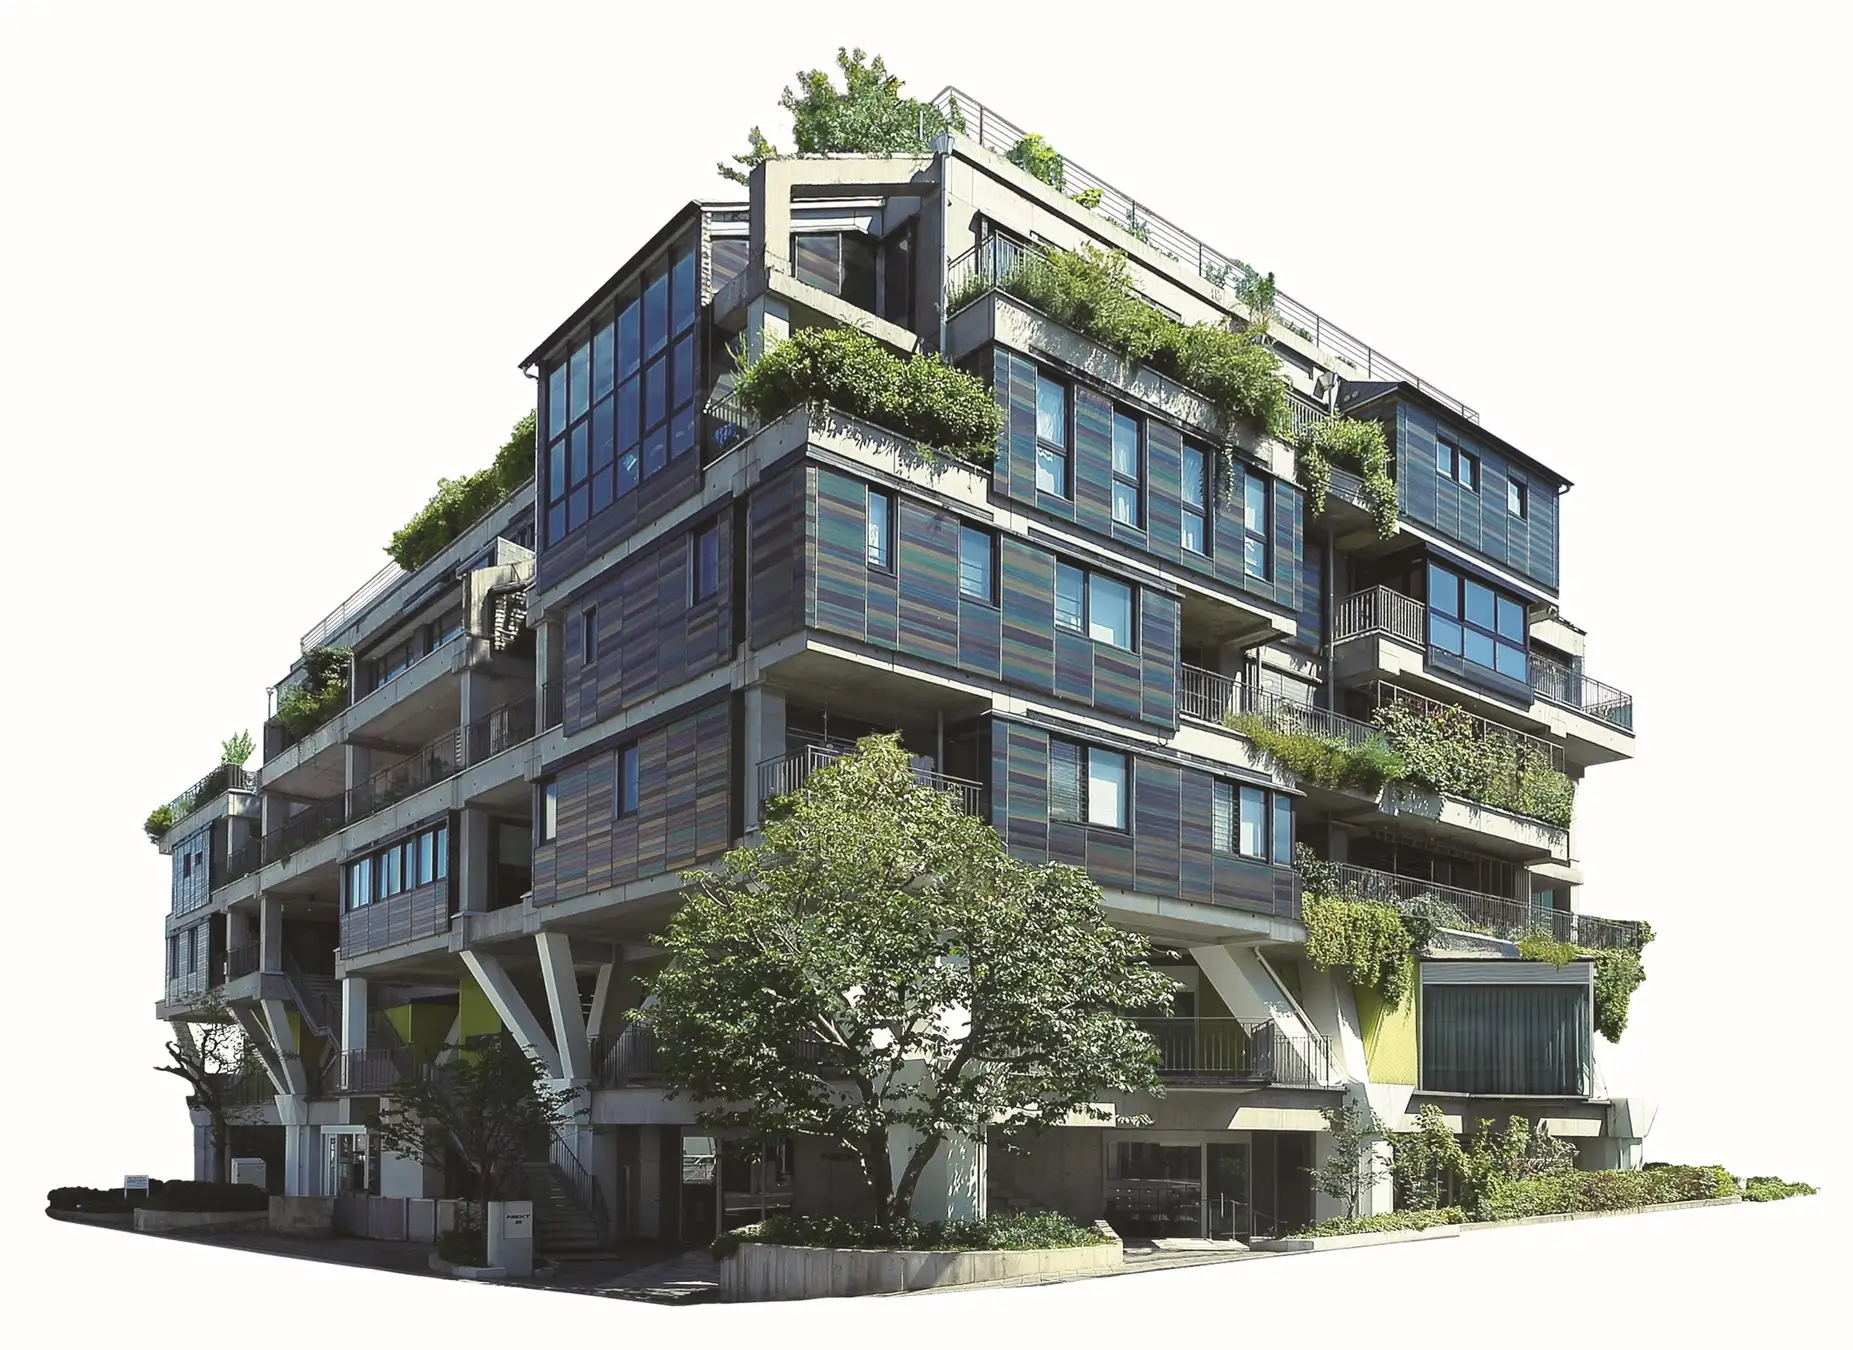
The NEXT21 building in central Osaka, Japan
One of the clearest demonstrations of this thinking is NEXT21, an experimental apartment building initiated by Osaka Gas in central Osaka, Japan. Completed in 1993, the building contains 18 apartments designed by 13 different architects, all sitting on a shared structural frame.
What is remarkable is not its opening date, but the more than thirty years that have followed. NEXT21’s apartments have been continually renovated to test new ways of living, without the building ever having to be demolished. Since 2020, the building has entered a new experimental phase aimed at a model for apartment living around 2030. One 83 m² apartment was remodelled into the “LINKED HOUSE”, designed for people who live alone – a group of residents that traditional housing design has long overlooked.
NEXT21 shows something simple: when a building’s “backbone” is strong enough and open enough, the home can grow along with its people, rather than being left behind.
4. Keeping an apartment in step with a changing life
Not every building needs to become a “laboratory” like NEXT21. In an ordinary apartment, future-oriented design thinking often “hides” in small calculations made at the outset – in details that residents may not notice at first, but whose value becomes clear when their needs change:
- Flexible floor plans: Keeping load-bearing walls inside the apartment to a minimum so that partitions can be moved. Today’s study can become a child’s bedroom, and later a room for the grandparents.
- Infrastructure planned one step ahead: This could mean well-placed power outlets, a reliable network, or electrical capacity reserved for easy upgrades, so that an EV charger or smart devices can be added later without having to cut into walls.
- Easy steps for every age: Sometimes all it takes is a little more open space, or a room that can take on several different functions – a place where a young couple works today that can also become the children’s room in the future. Spaces like these create more options as needs change, even when it is impossible to know in advance what will be needed.
- A little “extra” in space: A corner a little roomier than the “just enough” standard, a pocket of space set aside for things yet to come – this is the smartest investment in what the future may hold.
These “brushstrokes” are not about making the home more showy; they simply make the living space easier to adjust, so that the home can change along with its owners without having to start over from scratch.
5. Finish what is essential, leave open what is unknown
Designing for the future does not mean preparing for every possible scenario. Solutions that increase flexibility usually require a higher upfront investment, while trying to accommodate too many possibilities can make a home unnecessarily expensive and complicated. What matters is getting the priorities right: investing in the elements that are hard to change later, such as the structure, building services and internal circulation, while allowing the more easily adjusted elements to change according to residents’ real needs.
Imagine an apartment lived in at the ages of 30, 40 and 55. At each stage, physical condition and life needs may be very different, and no design can precisely predict every change in each person’s life. Nevertheless, a home designed for the long run needs to be able to adapt to those changes – both in its physical space and in how its functions are organised – so that it can keep meeting residents’ needs through every stage of life.
Family and technology are two of the three factors that can change how we use our living spaces. The third comes from the external environment: climate. Hanoi’s summers are growing increasingly harsh, while heavy downpours bringing hundreds of millimetres of rain in a single day pose ever more evident challenges to the urban environment. A building designed today will still be standing in the climate conditions of the coming decades – perhaps in 2050 or 2070 – when environmental conditions may differ significantly from the time it was planned and built.
In Part 2, we will continue to explore how housing design thinking is shifting to adapt to climate change, with a view to sustainable, long-term value.

 16th Floor, Oriental Square Building, Luu Co Street, Tay Ho Tay Urban Area, Xuan Dinh Ward, Hanoi City
 +(84) 243.207.72.72 -
 info@osi.com.vn -
 www.osi.com.vn
